<-- style PDP --> 40 Nightstar Drive, Richmond Hill - Detached for sale for $1,595,000
  • new
  • for sale

40 Nightstar Drive

Richmond Hill, Ontario, L4C 8H7 - Observatory

$1,595,000

  • Neighbourhood

    Observatory

  • Major Intersection

    Yonge St & Weldrick Rd W

  • Listed Since: 1 day(s)

  • Last update: 1 day(s) ago

Overview

  • Property Type

    Detached, 2-Storey

  • Bedrooms

    4 + 1

  • Bathrooms

    4

  • Basement

    Sep Entrance + Walk-Up

  • Kitchen

    1 + 1

  • Total Parking

    4 (2 Attached Garage)

  • Lot Size

    45x100.16 (Feet)

  • Taxes

    $6,772.53 (2026)

  • Type

    Freehold

Property Description

Property description for 40 Nightstar Drive, Richmond Hill

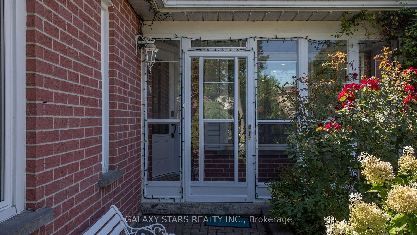
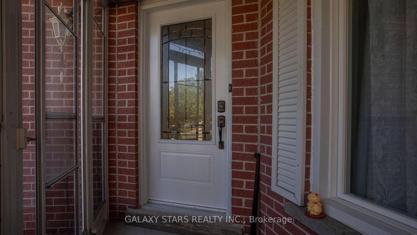
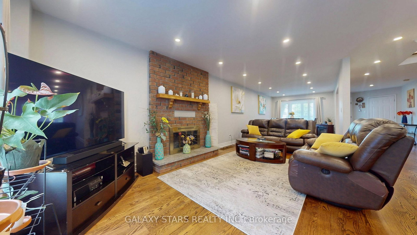
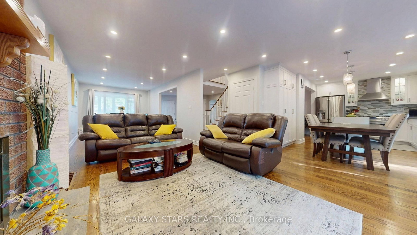
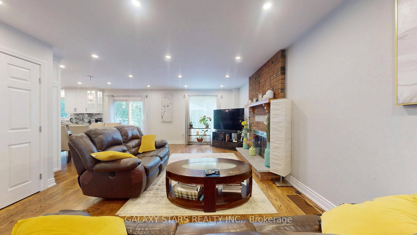
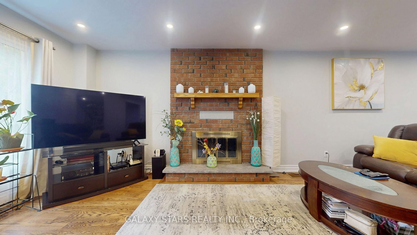
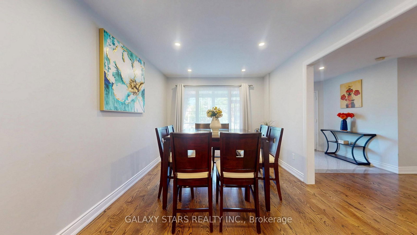
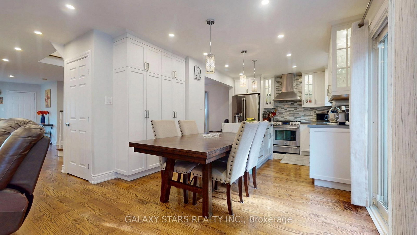
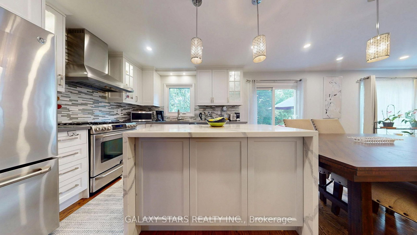
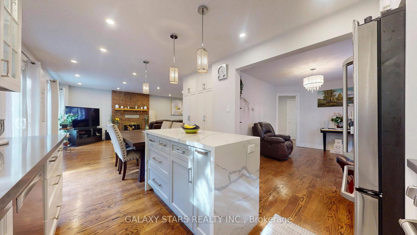
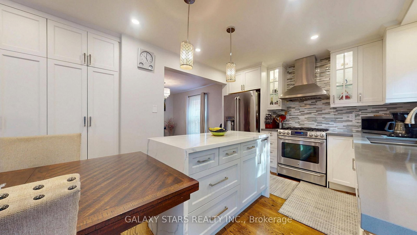
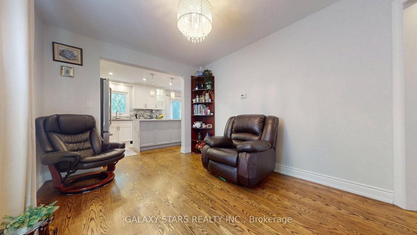
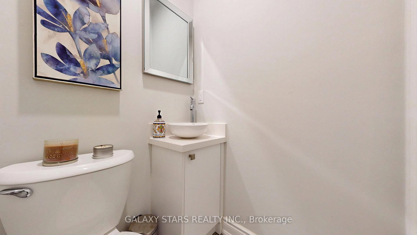
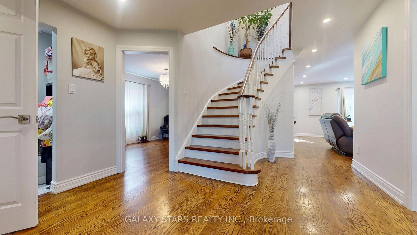
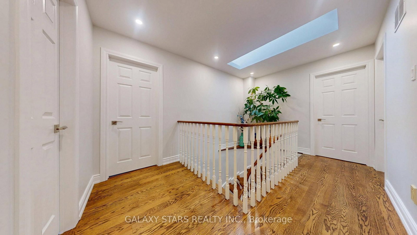
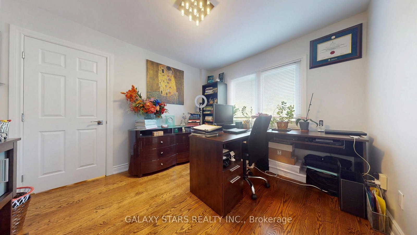
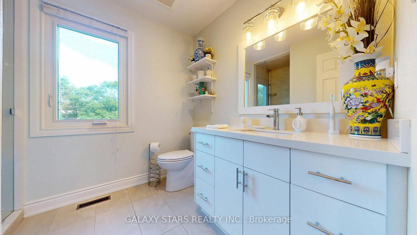
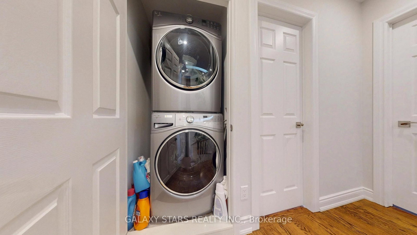
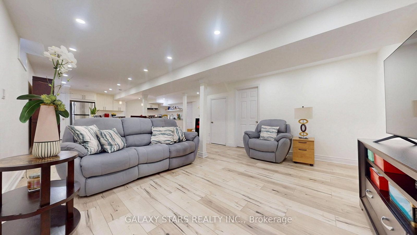
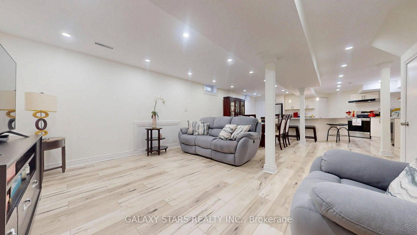
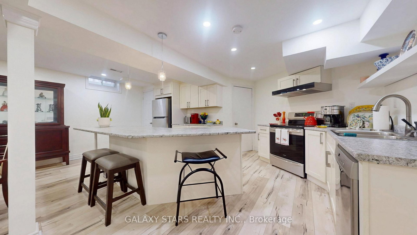
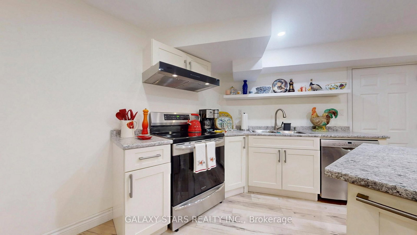
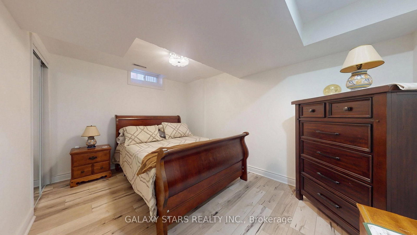
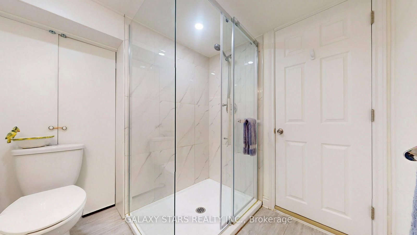
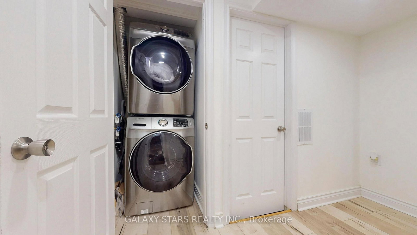
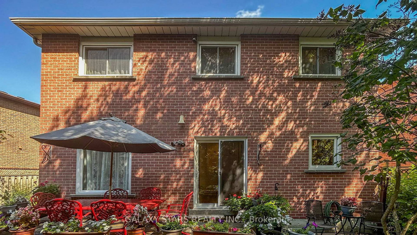
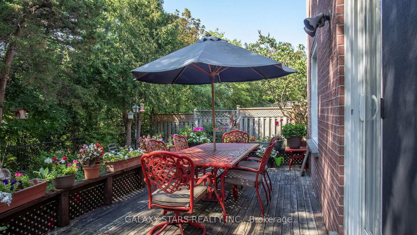
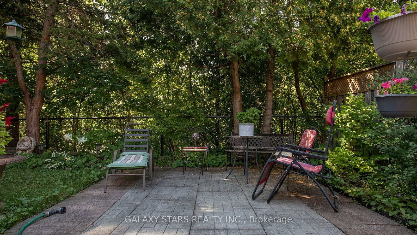
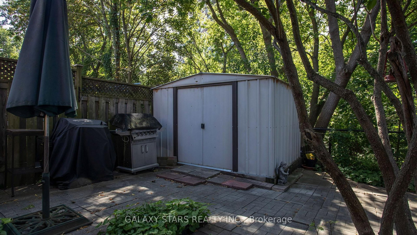
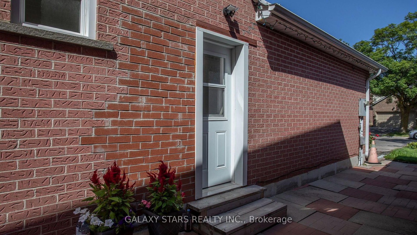
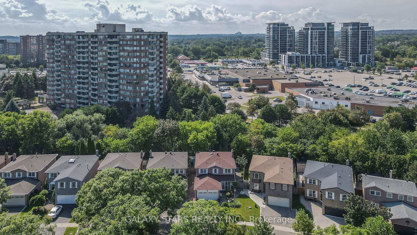
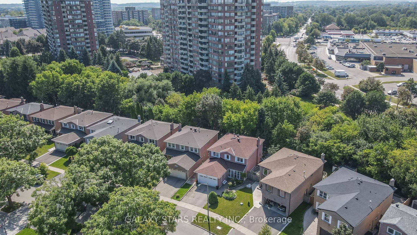
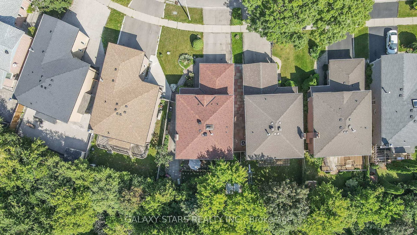
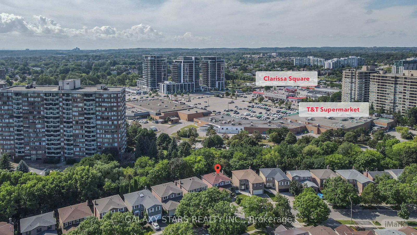
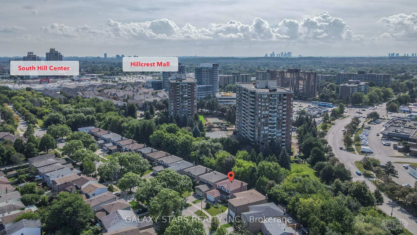
Welcome to 40 Nightstar Drive, a stunning detached home situated in Richmond Hill's elite Observatory neighborhood. Fully renovated and updated in 2017 with a brand new interior layout and advanced mechanical systems, this home delivers pristine modern longevity situated on a premium, private, tree-lined ravine pie-shaped lot. It offers a cozy, custom rear deck tailored for exquisite outdoor entertaining with captivating, uninterrupted forest views creating an authentic, tranquil cottage vibe. The 4+1 Bedroom and 3+1 Bathroom luxury property has sun-drenched principal rooms with an airy, open-concept flow. It uniquely also has dual-living capability equipped with 2 fully independent kitchens and 2 separate full laundry rooms (Second and Lower level). The completely finished basement with a dedicated separate entrance can be utilized as a private in-law suite, multi-family unit, or a premium nanny retreat.Nestled directly adjacent to the iconic David Dunlap Observatory Park, which is proudly designated as a National Historic Site. This legal heritage designation acts as a permanent shield for local homeowners, strictly protecting the neighborhood enclave against high-density high-rise developers. This preserves the area's signature quiet charm, low-traffic safety, and long-term asset appreciation. Unbeatable commuter convenience just steps to Yonge Street transit links and the GO Station. Families will love the short walking distance to elite local parks, winding nature trails, major shopping plazas, Hillcrest Mall, and top-tier designated school zones including Sixteenth Avenue PS and Alexander MacKenzie HS. Minutes to Highways 404/DVP and 407. An absolute must-see property, appropriately priced to sell that stands in a league of its own!

Listed by GALAXY STARS REALTY INC.

  • MLS #

    N13761230

  • Sq. Ft

    2000-2500

  • Sq. Ft. Source

    MLS

  • Lot Irregularities

    n/a

  • Year Built

    6-15

  • Pool

    None

  • Drive

    Available, Front Yard

  • Garage

    Attached, 2 spaces

  • Total Parking

    4

  • Family Room

    Y

  • Den

    Y

  • Exterior

    Brick

  • Fireplace

    Y

  • Roof

    Shingles

  • Foundation

    Poured Concrete

  • Elevator

    n/a

  • Water View

    n/a

  • Laundry Level

    Lower

  • Heat

    Forced Air

  • A/C

    Central Air

  • Water

    Municipal

  • Water Supply

    n/a

  • Sewers

    Sewers

  • Central Vac

    N

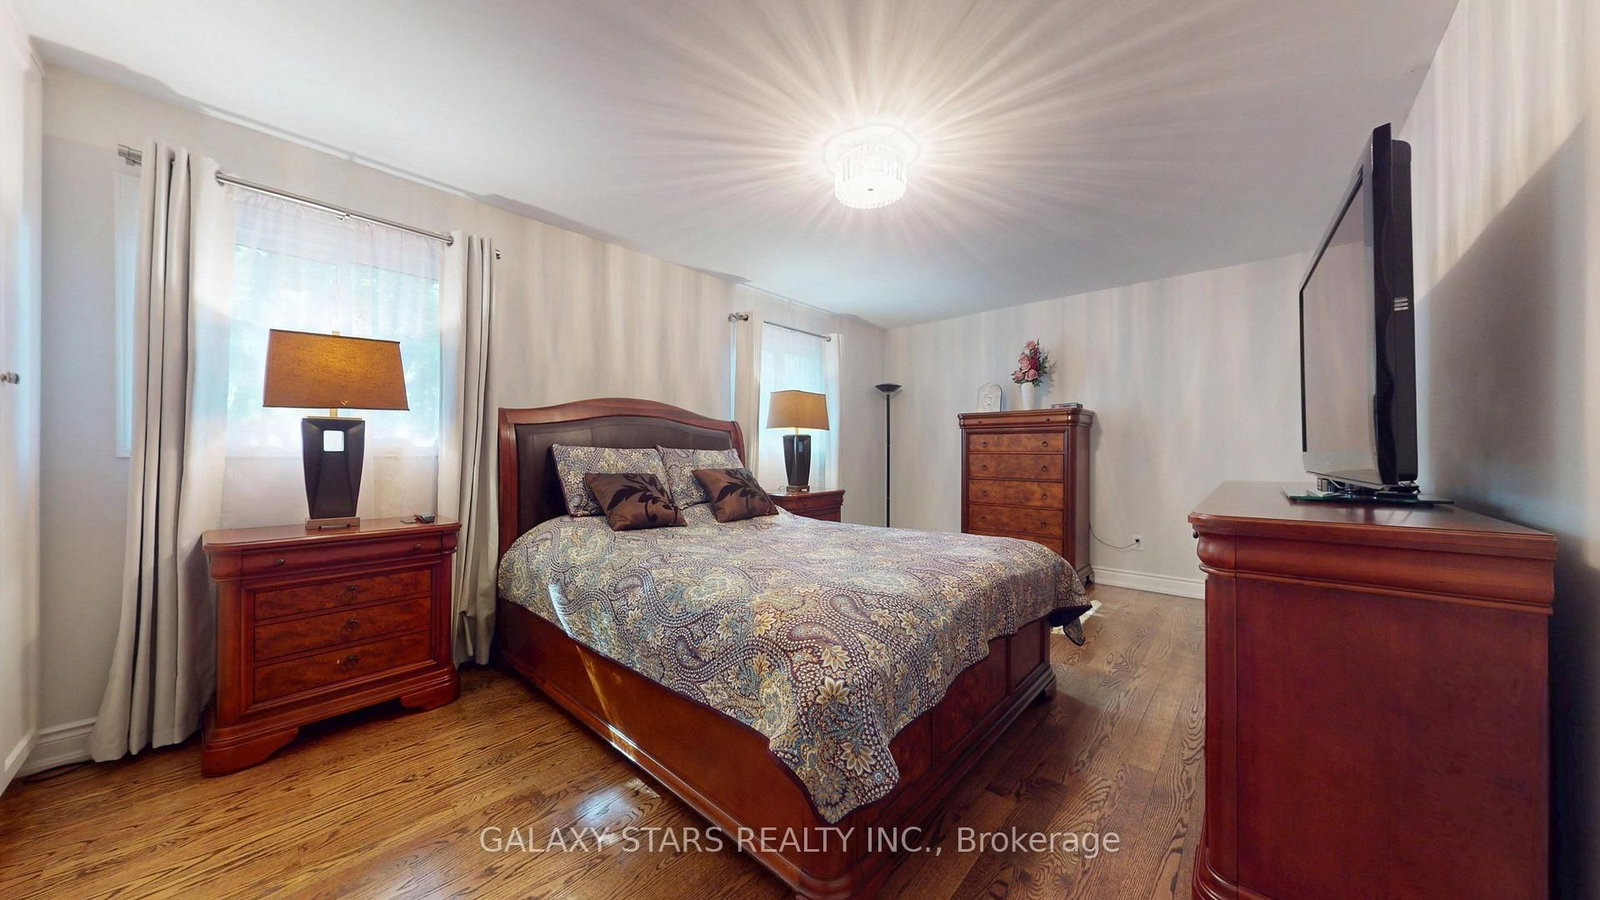
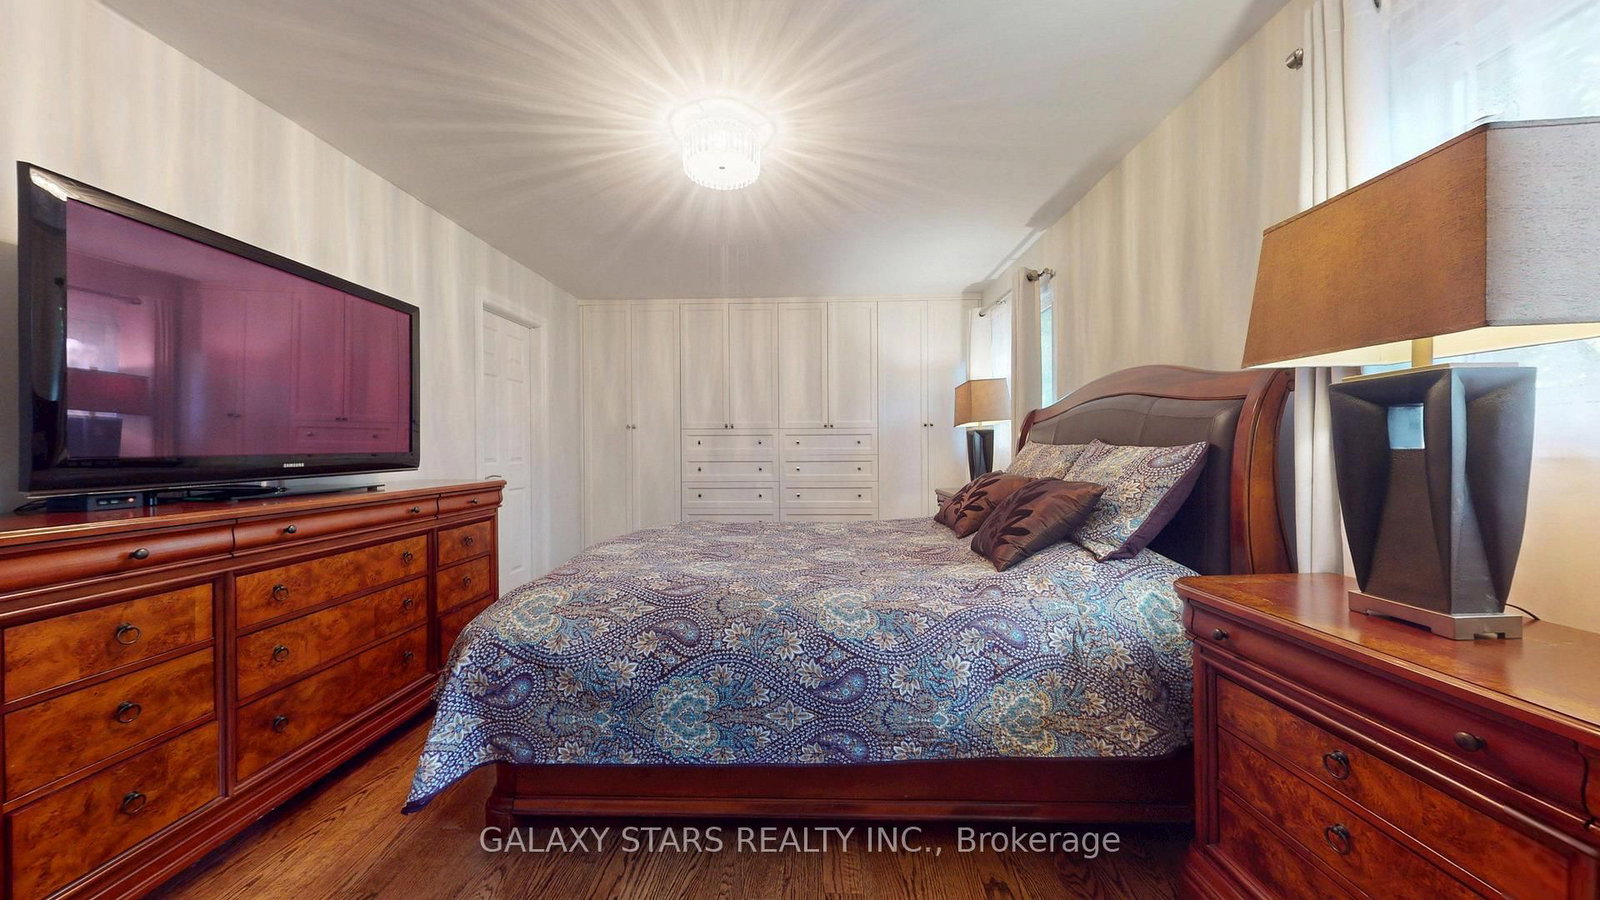
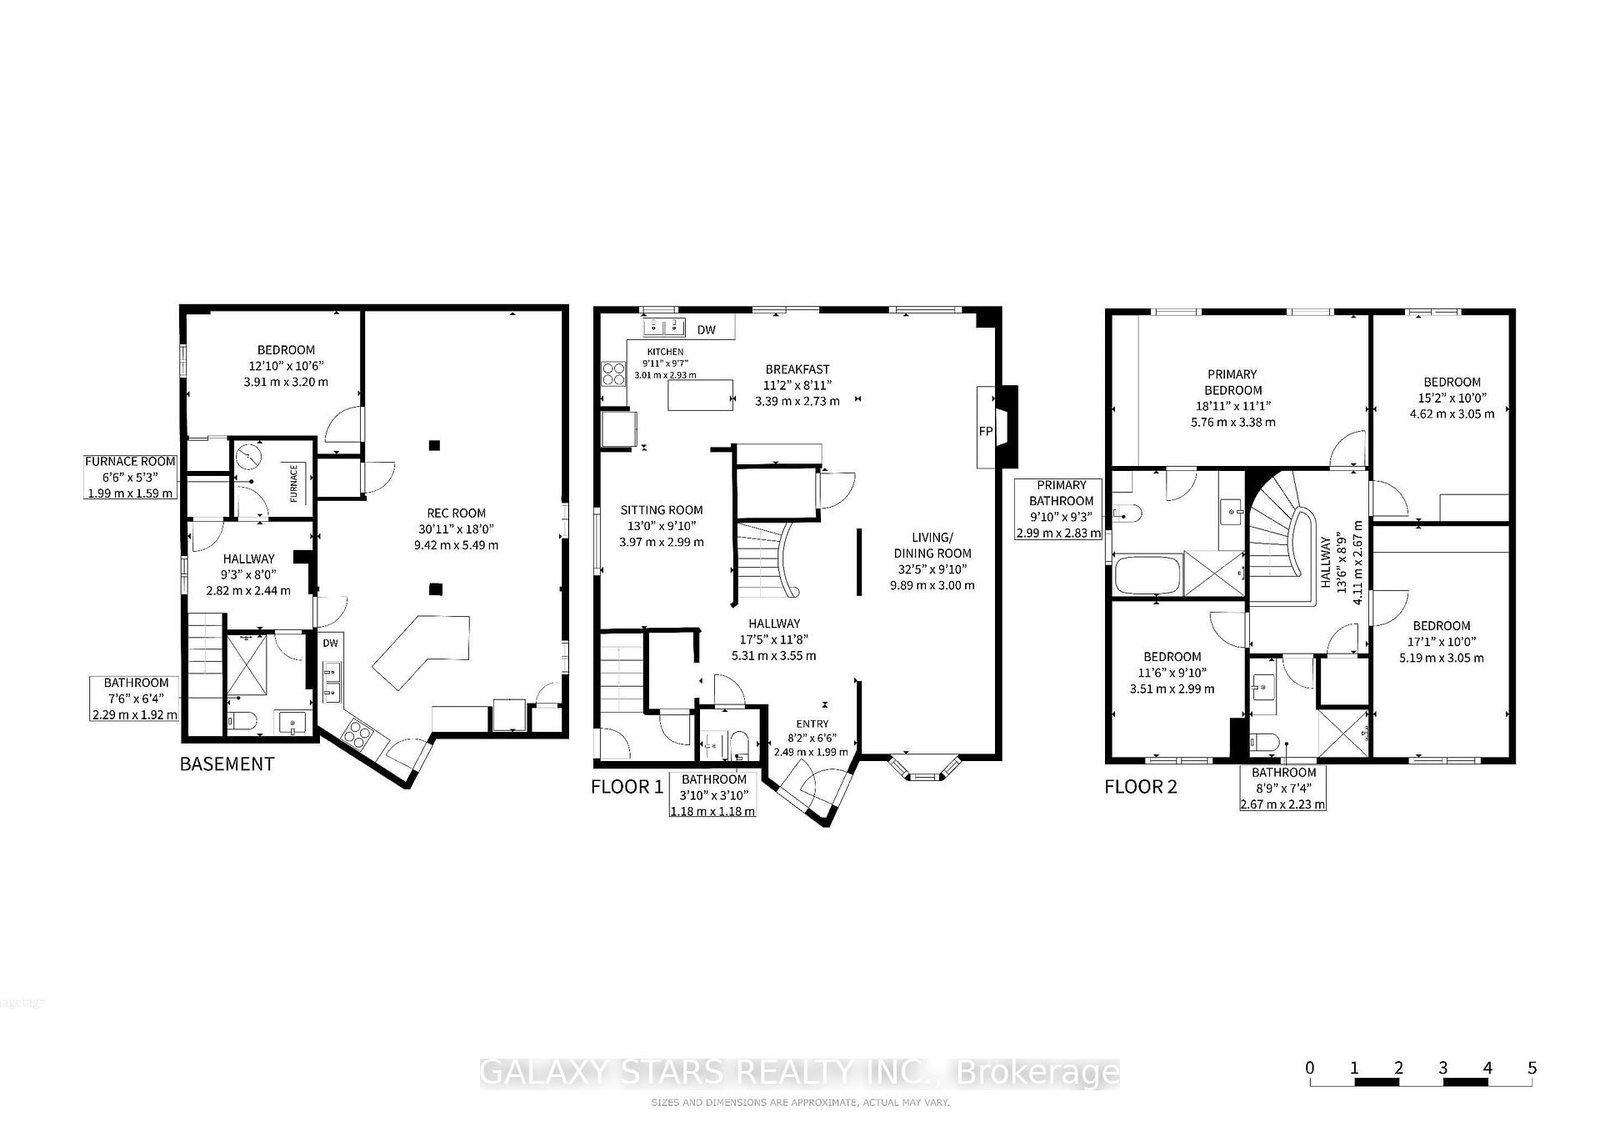
  • Primary

    5.76 x 3.38 ft 2nd level

    hardwood floor, B/I Closet, Ensuite Bath

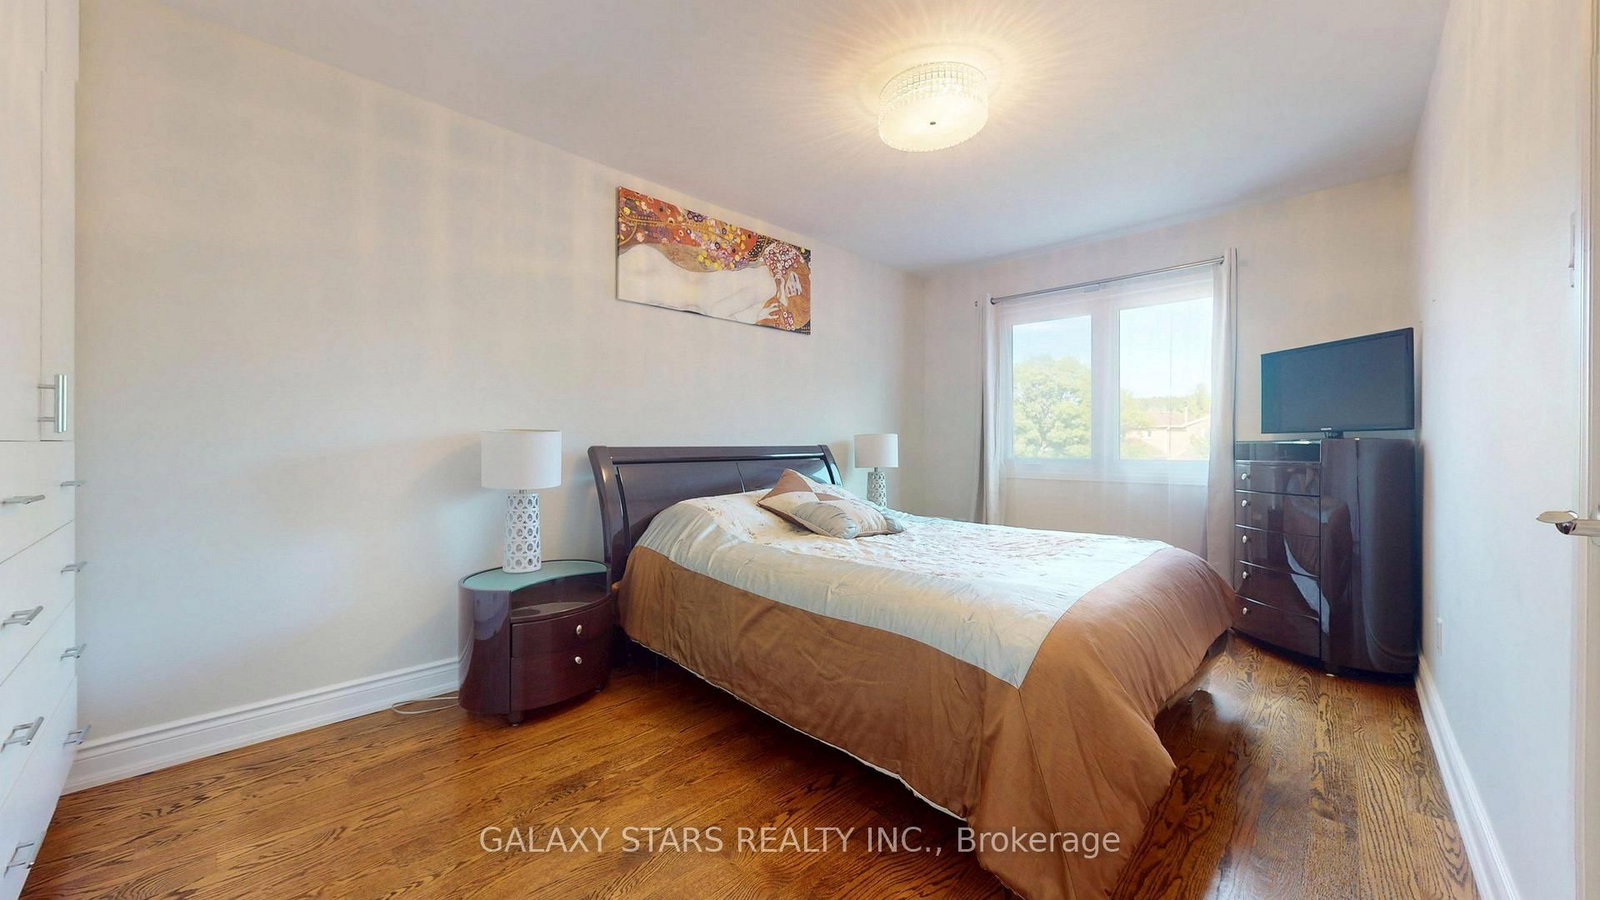
  • 2nd Br

    3.51 x 2.99 ft 2nd level

    hardwood floor, Large Window

  • 3rd Br

    4.62 x 3.05 ft 2nd level

    hardwood floor, B/I Closet

  • 4th Br

    5.19 x 3.05 ft 2nd level

    hardwood floor, B/I Closet, Large Closet

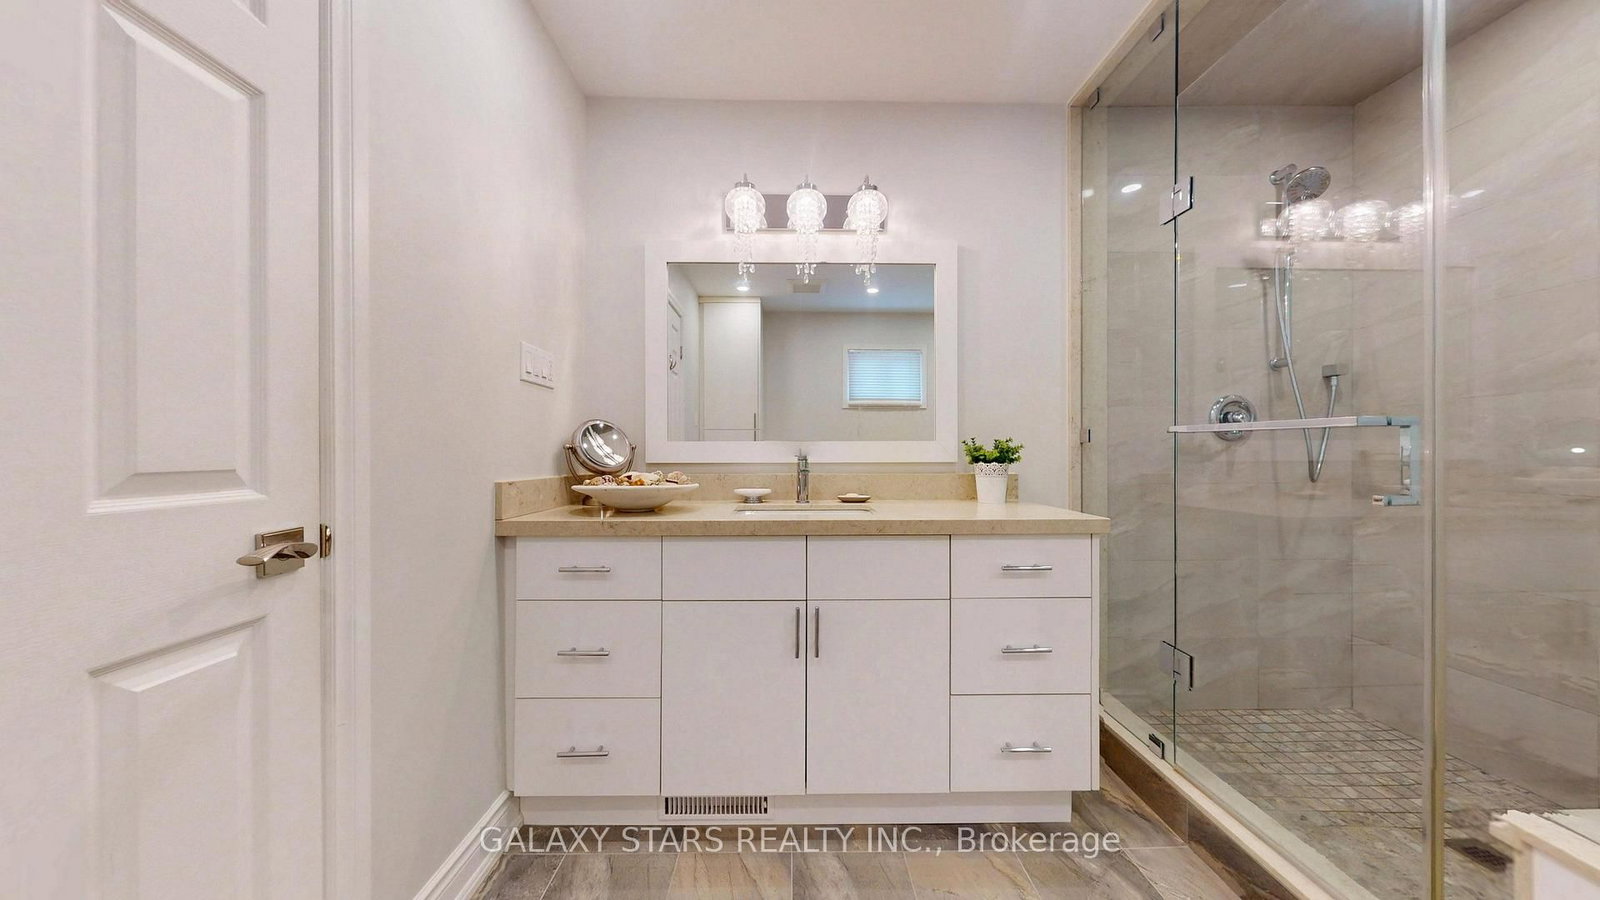
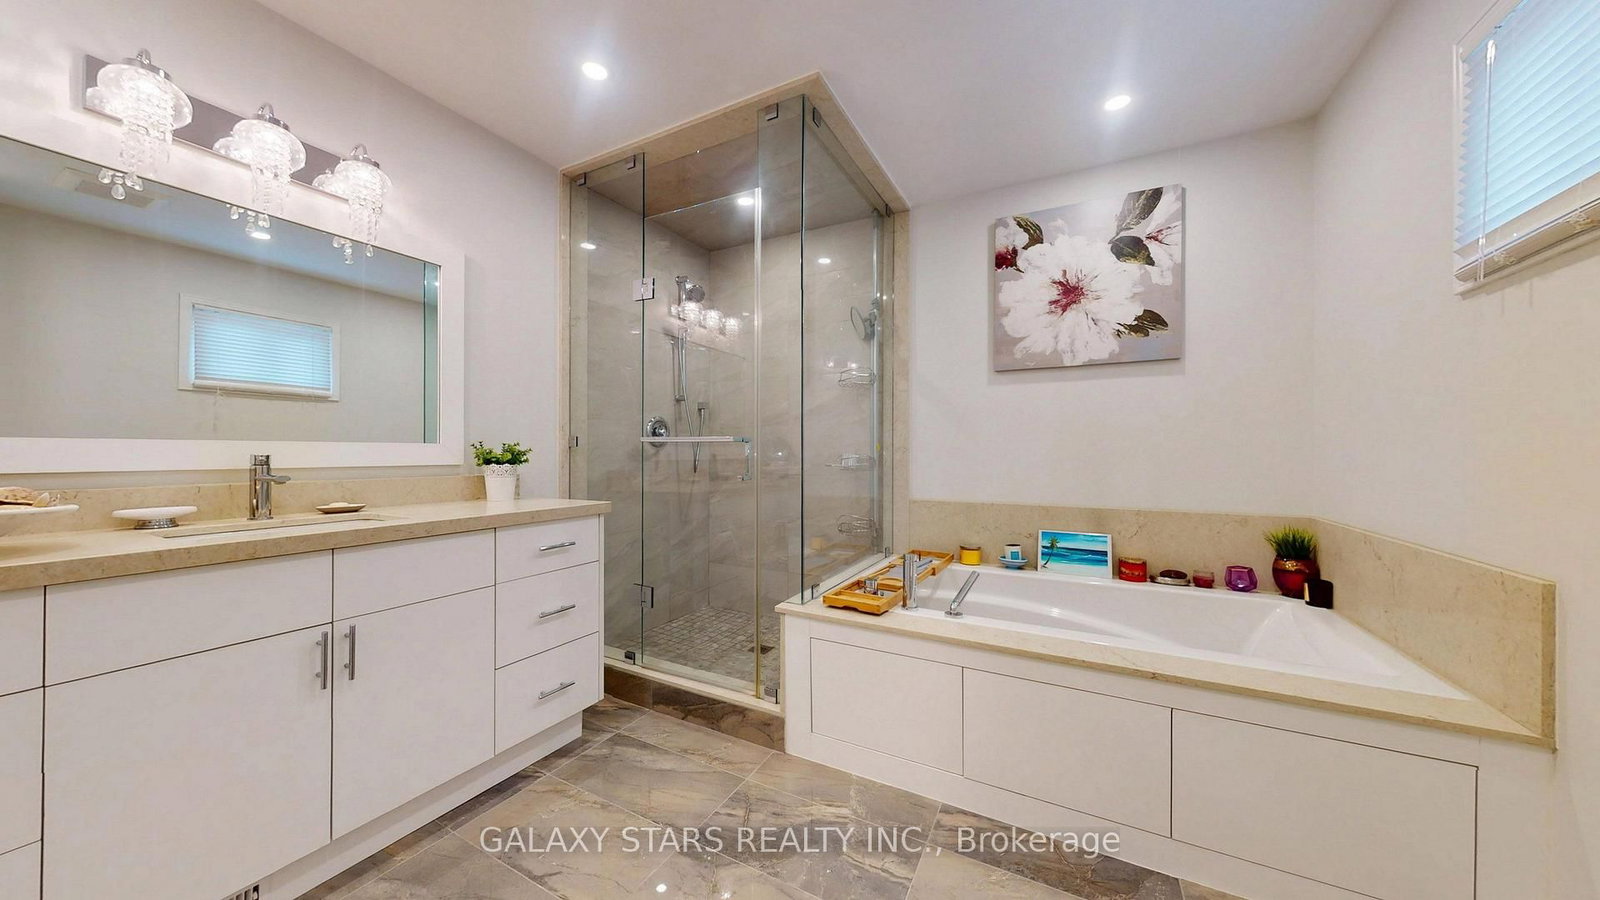
  • Bathroom

    2.99 x 2.83 ft 2nd level

    6 Pc Ensuite, Bidet

  • Bathroom

    2.67 x 2.23 ft 2nd level

    4 Pc Bath

  • Powder Rm

    1.18 x 1.18 ft Main level

    2 Pc Bath

  • Living

    9.89 x 3.0 ft Main level

    Combined W/Dining, Fireplace, hardwood floor

  • Breakfast

    3.39 x 2.73 ft Main level

    hardwood floor, O/Looks Family

  • Family

    3.97 x 2.99 ft Main level

    hardwood floor, Combined W/Kitchen, Large Window

  • Kitchen

    3.01 x 2.93 ft Main level

    hardwood floor, Stainless Steel Appl, Centre Island

  • Living

    9.42 x 5.49 ft Bsmt level

    Combined W/Living, Stainless Steel Appl

  • Br

    3.91 x 3.2 ft Bsmt level

    hardwood floor, Above Grade Window

  • Bathroom

    2.29 x 1.92 ft Bsmt level

    3 Pc Bath

  • MLS #

    N13761230

  • Sq. Ft

    2000-2500

  • Sq. Ft. Source

    MLS

  • Lot Irregularities

    n/a

  • Year Built

    6-15

  • Pool

    None

  • Drive

    Available, Front Yard

  • Garage

    Attached, 2 spaces

  • Total Parking

    4

  • Family Room

    Y

  • Den

    Y

  • Exterior

    Brick

  • Fireplace

    Y

  • Roof

    Shingles

  • Foundation

    Poured Concrete

  • Elevator

    n/a

  • Water View

    n/a

  • Laundry Level

    Lower

  • Heat

    Forced Air

  • A/C

    Central Air

  • Water

    Municipal

  • Water Supply

    n/a

  • Sewers

    Sewers

  • Central Vac

    N

  • Primary

    5.76 x 3.38 ft 2nd level

    hardwood floor, B/I Closet, Ensuite Bath

  • 2nd Br

    3.51 x 2.99 ft 2nd level

    hardwood floor, Large Window

  • 3rd Br

    4.62 x 3.05 ft 2nd level

    hardwood floor, B/I Closet

  • 4th Br

    5.19 x 3.05 ft 2nd level

    hardwood floor, B/I Closet, Large Closet

  • Bathroom

    2.99 x 2.83 ft 2nd level

    6 Pc Ensuite, Bidet

  • Bathroom

    2.67 x 2.23 ft 2nd level

    4 Pc Bath

  • Powder Rm

    1.18 x 1.18 ft Main level

    2 Pc Bath

  • Living

    9.89 x 3.0 ft Main level

    Combined W/Dining, Fireplace, hardwood floor

  • Breakfast

    3.39 x 2.73 ft Main level

    hardwood floor, O/Looks Family

  • Family

    3.97 x 2.99 ft Main level

    hardwood floor, Combined W/Kitchen, Large Window

  • Kitchen

    3.01 x 2.93 ft Main level

    hardwood floor, Stainless Steel Appl, Centre Island

  • Living

    9.42 x 5.49 ft Bsmt level

    Combined W/Living, Stainless Steel Appl

  • Br

    3.91 x 3.2 ft Bsmt level

    hardwood floor, Above Grade Window

  • Bathroom

    2.29 x 1.92 ft Bsmt level

    3 Pc Bath

Thinking of Selling?

Find Out Your Home’s Value in Today’s Market!

No Email or Signup is required to view your home estimate.

estimate your home value

Contact Manoj Kukreja

Sales Representative,
Century 21 People’s Choice Realty Inc.,
Brokerage
(647) 576 - 2100

Manoj profile avatar

Mortgage Calculator

This data is for informational purposes only.

Mortgage Payment per month

Principal Amount

Interest

Total Payable

Amortization

Amortization

Closing Cost Calculator

This data is for informational purposes only.

Closing Cost Total for this property

Total Cash flow for purchasing this property

Down Payment(%)*
Additional information

Provincial Land Transfer Tax

Ontario Land Transfer Tax Rebate

Toronto Land Transfer Tax

Toronto Land Transfer Tax Rebate

PST on CMHC Insurance Premium

Lawyer Fees

$2,825

Government Registration Fee's

$164

Title Insurance

Closing Cost Total

Total Cash flow for purchasing this property

Provincial Land Transfer Tax

Ontario Land Transfer Tax Rebate

Toronto Land Transfer Tax

Toronto Land Transfer Tax Rebate

PST on CMHC Insurance Premium

Lawyer Fees

$2,825

Government Registarion Fee's

$164

Title Insurance

Down Payment(%)*

* A down payment of less than 20% is permitted only for first-time home buyers purchasing their principal residence. The minimum down payment required is 5% for the portion of the purchase price up to $500,000, and 10% for the portion between $500,000 and $1,500,000. For properties priced over $1,500,000, a minimum down payment of 20% is required.

Thinking of Selling?

Find Out Your Home’s Value in Today’s Market!

No Email or Signup is required to view your home estimate.

estimate your home value

Contact Manoj Kukreja

Sales Representative, Century 21 People’s Choice Realty Inc., Brokerage
(647) 576 - 2100

Manoj profile avatar

Recent Sold Listings in Observatory, Richmond Hill

Popular Cities